Sign In or Create a Free Account to see full details of this property
Key Facts
Key facts for 625 Huff Road
Property Type
House, Bungalow
Parking
Attached 2 garage, 2 parking
MLS #
X14120282
Size
1500-2000 sqft
Basement
Finished,Full
Listed on
2026-10-27
Lot size
272 x 0.0
Tax
$6,374.71 /yr
Days on Market
0
Approximate Age
6-15
Maintenance Fee
-
Description
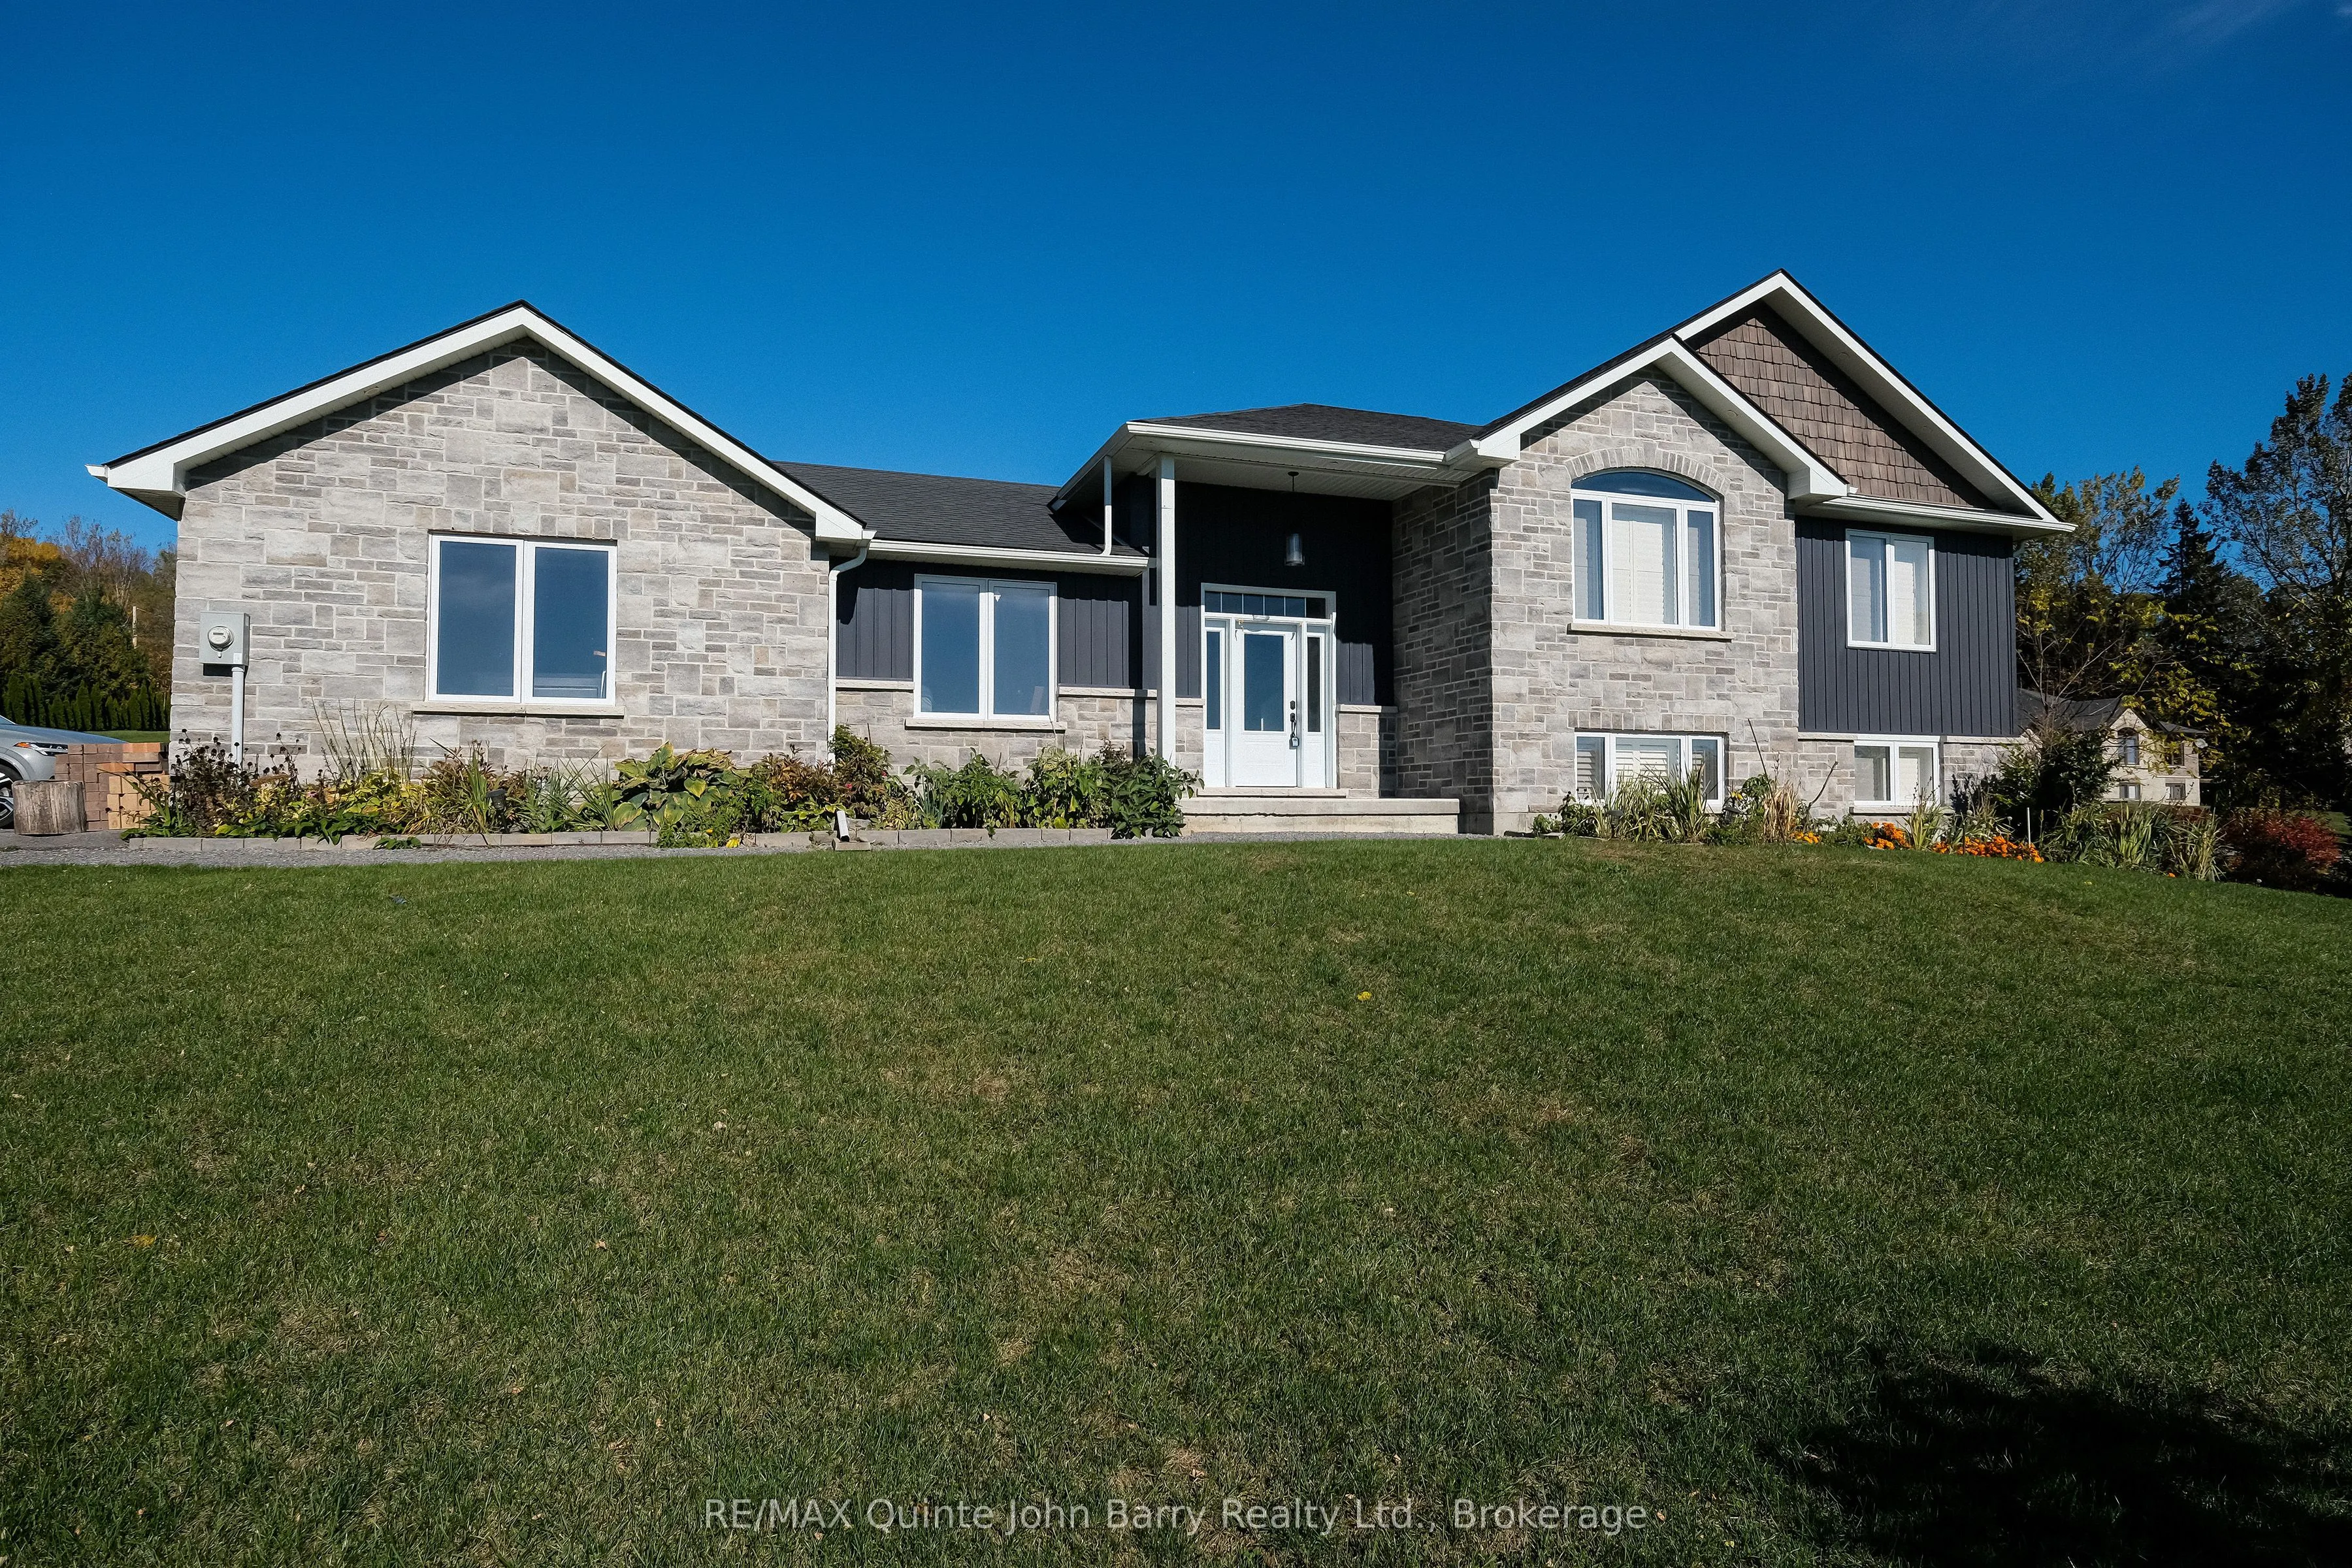
Set on a beautifully landscaped 1.48 acre property, this spacious home offers exceptional versatility and room for the whole family. The attractive stone and vinyl exterior welcomes you into a large, bright foyer with convenient access to the double car garage. The open-concept main level features a... well appointed kitchen with an island and pantry, flowing seamlessly into the dining area with a walkout to a partially covered rear deck, ideal for outdoor dining and entertaining. The generous living room provides a comfortable space to relax, while three bedrooms and 2 baths complete the main level. The primary bedroom features a walk-in closet and private 3 piece ensuite. The fully finished lower level offers excellent additional living space, complete with a second kitchen, dining area, family room, two additional bedrooms, a 4 piece bathroom with laundry closet, and a bonus room, along with utility and storage areas. With five bedrooms, two kitchens, a double car garage, and a generous 1.48 acre setting, this property offers outstanding flexibility for extended family living or a variety of lifestyle needs.
Full Property Details
Interior
Bedrooms
1
Bedrooms Plus
3
Total Bedrooms
4
Washrooms
3
Square Footage
1500-2000 sqft
Basement
Finished,Full
Heating Source
Propane
Heating Fuel
Forced Air
Air Conditioning
Central Air
Family Room
No
Kitchens
1
Kitchens Plus
1
Total Kitchens
2
Fireplace Features
No
Bedrooms
1
Bedrooms Plus
3
Total Bedrooms
4
Washrooms
3
Square Footage
1500-2000 sqft
Basement
Finished,Full
Heating Source
Propane
Heating Fuel
Forced Air
Air Conditioning
Central Air
Family Room
No
Kitchens
1
Kitchens Plus
1
Total Kitchens
2
Fireplace Features
No
Exterior
Depth
0.0
Front
271.6
Driveway
Private Double
Lot Size
272 x 0.0 ft
Pool
None
Parking Spaces
2
Total Parking Spaces
4.00
Parking Description
Attached
Garage Spaces
2
Zoning
ER-1
Depth
0.0
Front
271.6
Driveway
Private Double
Lot Size
272 x 0.0 ft
Pool
None
Parking Spaces
2
Total Parking Spaces
4.00
Parking Description
Attached
Garage Spaces
2
Zoning
ER-1
Building Description
Style
Bungalow
Home Type
House
Subtype
Detached
Year Built
6-15
Property Orientation
East
Exterior Finish
Brick,Vinyl Siding
Sewers
Septic
Water Supply
Well
Possession Date
No Data
Style
Bungalow
Home Type
House
Subtype
Detached
Year Built
6-15
Property Orientation
East
Exterior Finish
Brick,Vinyl Siding
Sewers
Septic
Water Supply
Well
Possession Date
No Data
Community
Community
Rural Brighton
Community
Rural Brighton
Taxes & Fees
Taxes
$6,374.71 /yr
Tax Year
2026
Occupancy
Vacant
Taxes
$6,374.71 /yr
Tax Year
2026
Occupancy
Vacant
Room Types
Bedroom 2
-
Dimensions 11.81 x 9.51 feet
112.31 sqft
Bedroom 3
-
Dimensions 11.52 x 11.06 feet
127.41 sqft
Bedroom 4
-
Dimensions 13.94 x 10.86 feet
151.39 sqft
Dining Room
W/O To Deck
Dimensions 11.71 x 10.01 feet
117.22 sqft
Dining Room
-
Dimensions 9.61 x 14.14 feet
135.89 sqft
Family Room
-
Dimensions 10.96 x 19.46 feet
213.28 sqft
Foyer
-
Dimensions 11.75 x 13.75 feet
161.56 sqft
Kitchen
Centre Island
Dimensions 14.04 x 15.55 feet
218.32 sqft
Kitchen
Centre Island, Pantry
Dimensions 9.25 x 14.86 feet
137.45 sqft
Laundry
-
Dimensions 6.96 x 2.76 feet
19.21 sqft
Living Room
-
Dimensions 16.86 x 15.22 feet
256.61 sqft
Primary Bedroom
Walk-In Closet(s), 3 Pc Ensuite
Dimensions 11.81 x 15.45 feet
182.46 sqft
Similar Properties(No results)
Mortgage Calculator
Calculate your estimated monthly mortgage payment
Price
$1,100,000
$
%
%
Total cost of mortgage
$0
Monthly payment
By clicking Save, we will calculate your estimated mortgage for all properties using the saved values (down payment percentage, interest rate, and amortization).
The accuracy and applicability of this calculator are not guaranteed.