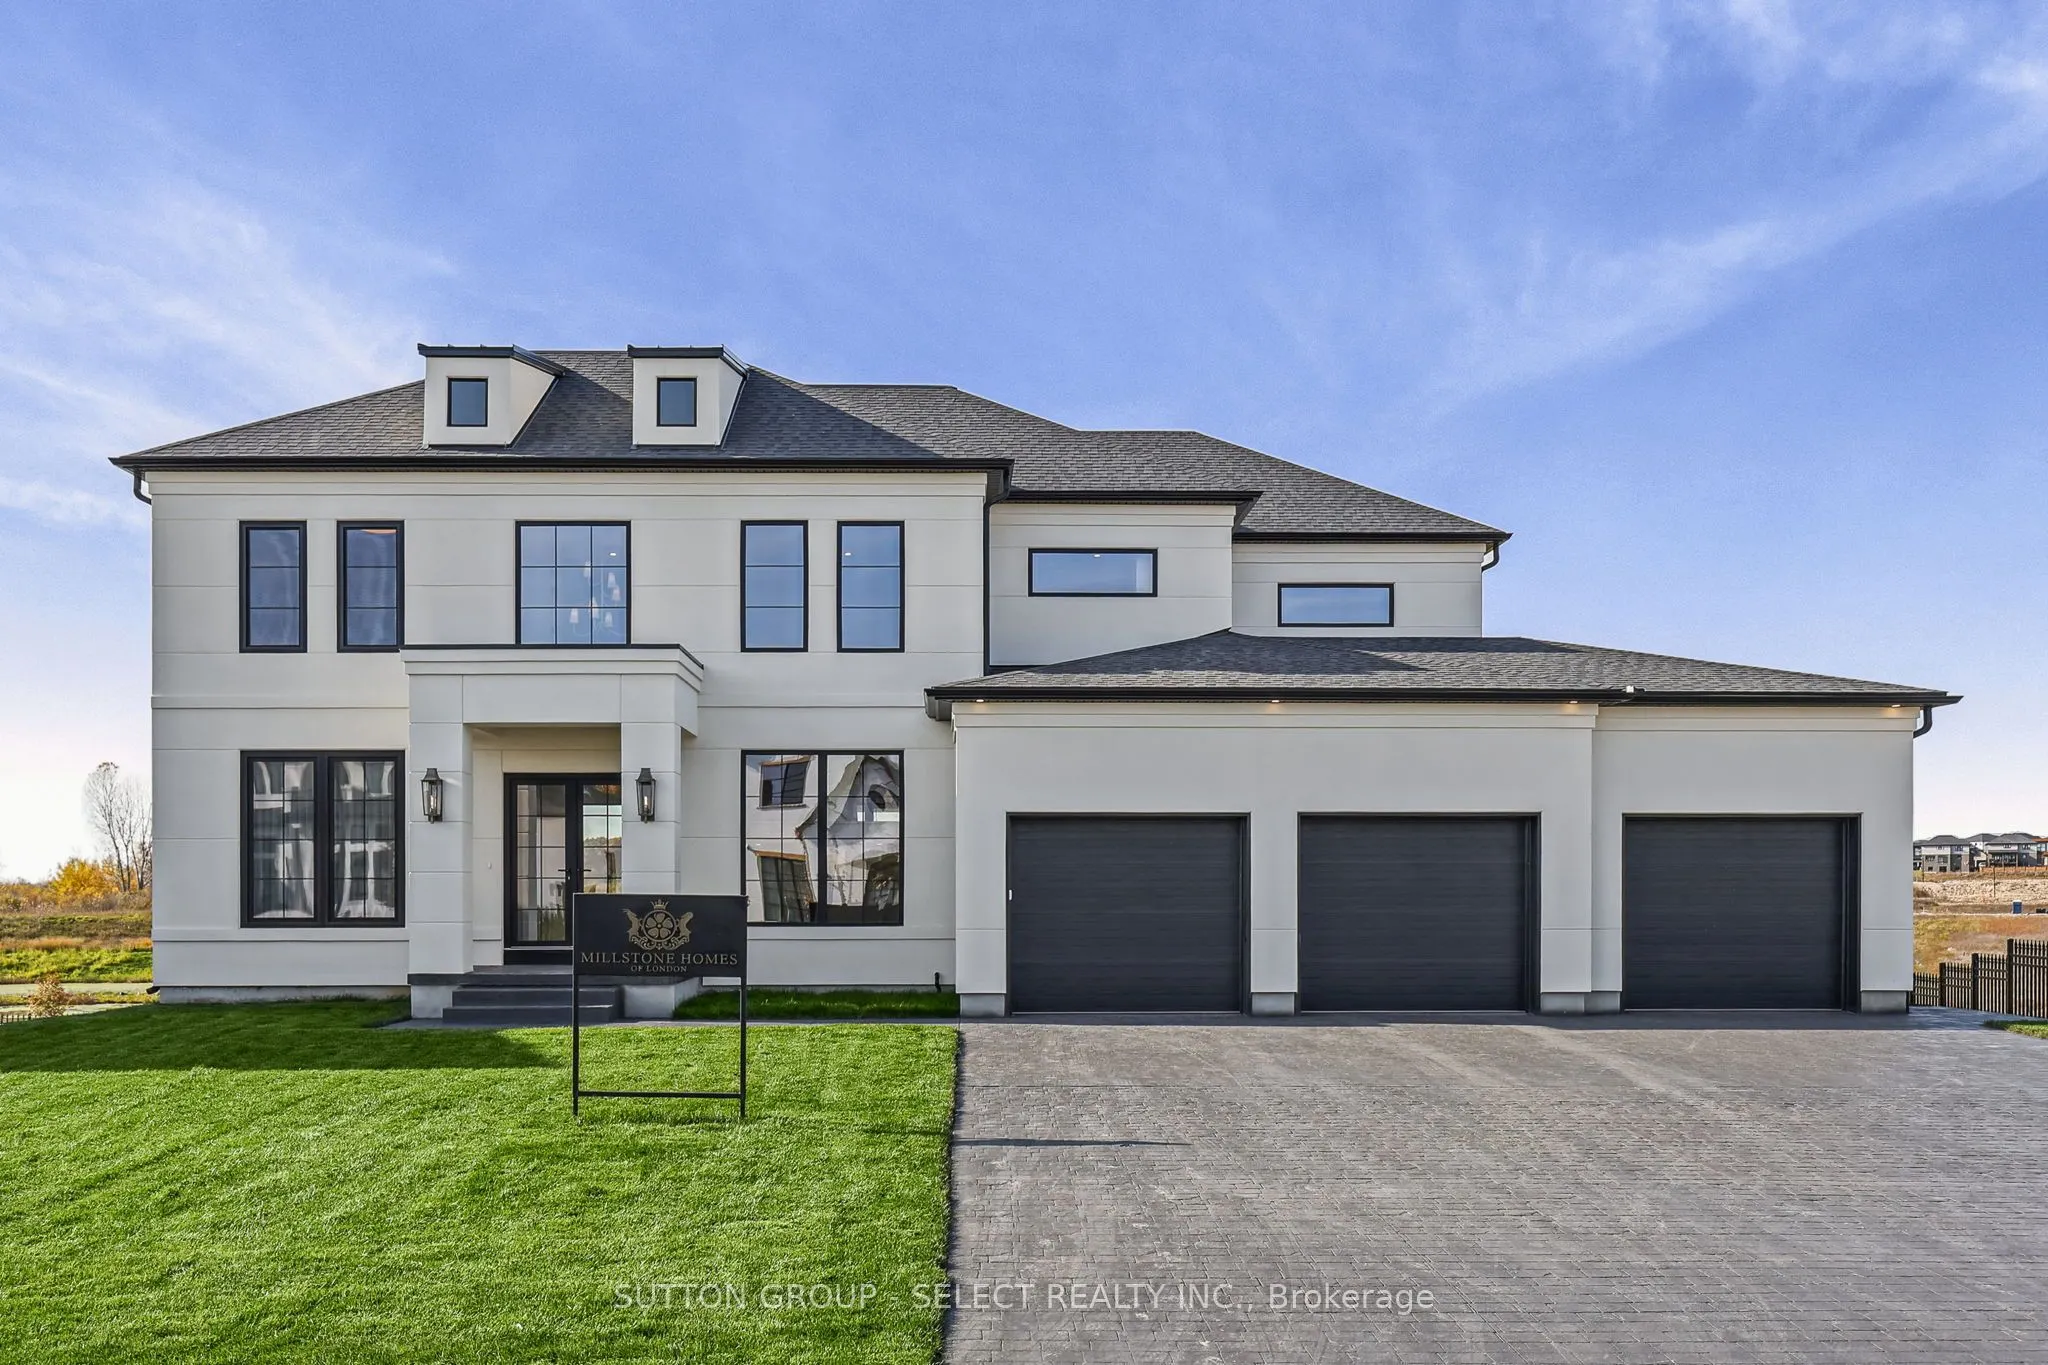
Sign In or Create a Free Account to see full details of this property
Key Facts
Key facts for 169 Edgewater Boulevard
Property Type
House, 2-Storey
Parking
Attached 3 garage, 3 parking
MLS #
X14138922
Size
3500-5000 sqft
Basement
Unfinished,Walk-Out
Listed on
2026-11-02
Lot size
64 x 125.0
Tax
-
Days on Market
0
Approximate Age
New
Maintenance Fee
-
Description
Just built, Timeless design offering 4 spacious bedrooms and almost 4000 sqft. with endless upgrades. Located in the desirable neighbourhood of Edgewater Estates, only steps from Komoka provincial parks, trails, nature and still close to amenities. The main floor is open concept with a wall of windo...ws and an oversized sliding door to the covered patio. The kitchen has beautiful custom cabinetry to the 10 ft ceilings. Glass detail in the display cabinets, Italian porcelain counters, custom range hood and high end appliances. Through the 3 car garage you find a large mudroom with a wall of storage. The pantry has access to the patio and serves as a full second kitchen. The main floor also features a private office space, gas fireplace in the living room and a 2 storey entrance way. The hand plastered staircase is grand and elegant with plenty of natural light. The primary bedroom has views of open space and the pond. A beautiful ensuite with a glass shower and freestanding soaker tub. The walk-in closet is lined with cabinetry for maximum storage. The well planned laundry room offers hidden storage and stone folding counters. The second bedroom offers a private ensuite and walk-in closet. All rooms are spacious with great views and hardwood floors. This impressive home sits on a lookout lot backing onto the pond with a 3 car garage. Photos are of actual home
Full Property Details
Interior
Bedrooms
4
Total Bedrooms
4
Washrooms
4
Square Footage
3500-5000 sqft
Basement
Unfinished,Walk-Out
Heating Source
Gas
Heating Fuel
Forced Air
Air Conditioning
Central Air
Family Room
No
Kitchens
1
Total Kitchens
1
Fireplace Features
Yes
Bedrooms
4
Total Bedrooms
4
Washrooms
4
Square Footage
3500-5000 sqft
Basement
Unfinished,Walk-Out
Heating Source
Gas
Heating Fuel
Forced Air
Air Conditioning
Central Air
Family Room
No
Kitchens
1
Total Kitchens
1
Fireplace Features
Yes
Exterior
Depth
125.0
Front
64.0
Acreage
< .50
Driveway
Private Triple
Lot Size
64 x 125.0 ft
Pool
None
Parking Spaces
3
Total Parking Spaces
6.00
Parking Description
Attached
Garage Spaces
3
Zoning
UR1
Depth
125.0
Front
64.0
Acreage
< .50
Driveway
Private Triple
Lot Size
64 x 125.0 ft
Pool
None
Parking Spaces
3
Total Parking Spaces
6.00
Parking Description
Attached
Garage Spaces
3
Zoning
UR1
Building Description
Style
2-Storey
Home Type
House
Subtype
Detached
Year Built
New
Property Orientation
North
Exterior Finish
Stucco (Plaster)
Sewers
Sewers
Water Supply
Municipal
Possession Date
2/1/2027
Style
2-Storey
Home Type
House
Subtype
Detached
Year Built
New
Property Orientation
North
Exterior Finish
Stucco (Plaster)
Sewers
Sewers
Water Supply
Municipal
Possession Date
2/1/2027
Community
Community
Kilworth
Community
Kilworth
Taxes & Fees
Tax Year
2026
Occupancy
Vacant
Tax Year
2026
Occupancy
Vacant
Room Types
Bedroom 2
-
Dimensions 13.85 x 12.99 feet
179.91 sqft
Bedroom 3
-
Dimensions 13.85 x 12.99 feet
179.91 sqft
Bedroom 4
Walk-In Closet(s), Ensuite Bath
Dimensions 13.85 x 12.99 feet
179.91 sqft
Dining Room
-
Dimensions 10.33 x 19.49 feet
201.33 sqft
Kitchen
-
Dimensions 15.58 x 19.49 feet
303.65 sqft
Laundry
-
Dimensions 9.68 x 11.15 feet
107.93 sqft
Living Room
-
Dimensions 20.24 x 19.49 feet
394.48 sqft
Mud Room
-
Dimensions 10.5 x 10.5 feet
110.25 sqft
Office
-
Dimensions 12.01 x 10.93 feet
131.27 sqft
Pantry
-
Dimensions 10.5 x 10.76 feet
112.98 sqft
Primary Bedroom
Ensuite Bath, Walk-In Closet(s)
Dimensions 21.59 x 16.67 feet
359.91 sqft
Similar Properties(No results)
Mortgage Calculator
Calculate your estimated monthly mortgage payment
Price
$2,389,000
$
%
%
Total cost of mortgage
$0
Monthly payment
By clicking Save, we will calculate your estimated mortgage for all properties using the saved values (down payment percentage, interest rate, and amortization).
The accuracy and applicability of this calculator are not guaranteed.