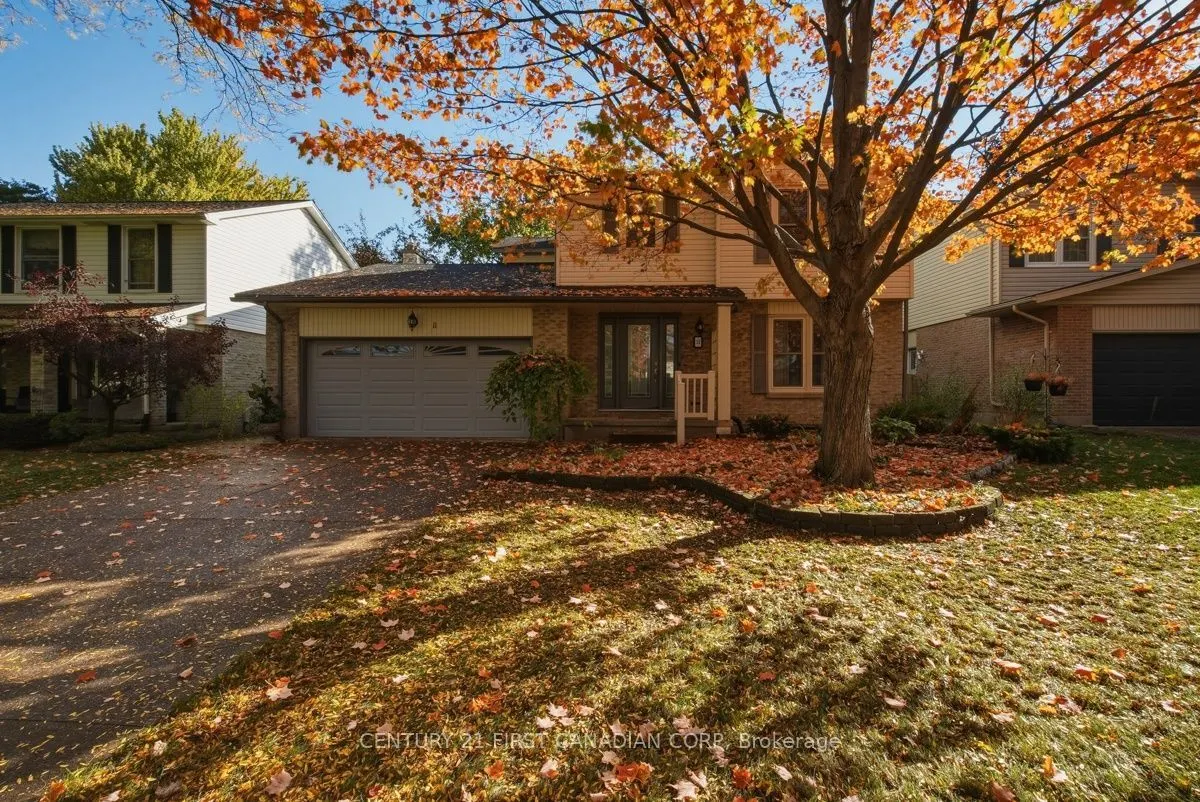
Welcome to 11 Four Oaks Crescent, a spacious and well-maintained four-bedroom, two-storey home nestled in an established southwest London neighbourhood. Offering approximately 2,244 sq. ft. of above-grade living space plus an additional 726 sq. ft. of finished basement space, this home offers genero...us room sizes, quality finishes and a functional layout ideal for family living. The beautifully updated kitchen features custom cabinetry, quartz countertops and a premium Sub-Zero refrigerator, making it a wonderful space for everyday living and entertaining. Hardwood flooring, solid-core interior doors and upgraded trim add warmth, character and quality throughout. The main floor offers a spacious living room, separate dining room, inviting family room with a natural gas fireplace and convenient main-floor laundry. Upstairs, you'll find four generously sized bedrooms, including an exceptionally spacious primary suite with its own ensuite bathroom. The finished lower level provides a large recreation room, perfect for family gatherings, entertaining or additional living space, along with a separate utility and storage area. Outside, enjoy a landscaped, fully fenced backyard with a deck, ideal for relaxing or entertaining. An attached double-car garage and double-wide driveway offer parking for up to six vehicles. Conveniently located close to schools, parks, shopping, public transit and everyday amenities, this well-cared-for home presents a wonderful opportunity to enjoy comfortable family living in a desirable, established neighbourhood.
Full Property Details
Interior
Bedrooms
4
Total Bedrooms
4
Washrooms
3
Square Footage
2000-2500 sqft
Basement
Full,Partially Finished,Finished
Heating Source
Gas
Heating Fuel
Forced Air
Air Conditioning
Central Air
Family Room
Yes
Kitchens
1
Total Kitchens
1
Fireplace Features
Yes
Bedrooms
4
Total Bedrooms
4
Washrooms
3
Square Footage
2000-2500 sqft
Basement
Full,Partially Finished,Finished
Heating Source
Gas
Heating Fuel
Forced Air
Air Conditioning
Central Air
Family Room
Yes
Kitchens
1
Total Kitchens
1
Fireplace Features
Yes
Exterior
Depth
110.27
Front
55.14
Driveway
Private Double
Lot Size
55 x 110.27 ft
Pool
None
Parking Spaces
4
Total Parking Spaces
6.00
Parking Description
Attached
Garage Spaces
2
Zoning
R1-7
Depth
110.27
Front
55.14
Driveway
Private Double
Lot Size
55 x 110.27 ft
Pool
None
Parking Spaces
4
Total Parking Spaces
6.00
Parking Description
Attached
Garage Spaces
2
Zoning
R1-7
Building Description
Style
2-Storey
Home Type
House
Subtype
Detached
Year Built
31-50
Property Orientation
East
Exterior Finish
Aluminum Siding,Brick
Sewers
Sewers
Water Supply
Municipal
Possession Date
No Data
Style
2-Storey
Home Type
House
Subtype
Detached
Year Built
31-50
Property Orientation
East
Exterior Finish
Aluminum Siding,Brick
Sewers
Sewers
Water Supply
Municipal
Possession Date
No Data
Community
Community
South N
Community
South N
Taxes & Fees
Taxes
$5,012 /yr
Tax Year
2025
Occupancy
Owner
Taxes
$5,012 /yr
Tax Year
2025
Occupancy
Owner
Room Types
Bedroom
-
Dimensions 11.09 x 9.38 feet
104.02 sqft
Bedroom
-
Dimensions 11.09 x 9.88 feet
109.57 sqft
Bedroom
-
Dimensions 12.47 x 11.15 feet
139.04 sqft
Dining Room
-
Dimensions 12.01 x 11.71 feet
140.64 sqft
Family Room
-
Dimensions 18.8 x 11.52 feet
216.58 sqft
Foyer
-
Dimensions 12.96 x 11.38 feet
147.48 sqft
Kitchen
-
Dimensions 19.32 x 17.45 feet
337.13 sqft
Laundry
-
Dimensions 7.45 x 6 feet
44.7 sqft
Living Room
-
Dimensions 18.41 x 11.71 feet
215.58 sqft
Primary Bedroom
-
Dimensions 23.52 x 17.85 feet
419.83 sqft
Recreation
-
Dimensions 30.77 x 23.43 feet
720.94 sqft
Utility Room
-
Dimensions 23.2 x 18.77 feet
435.46 sqft
Similar Properties(No results)
Mortgage Calculator
Calculate your estimated monthly mortgage payment
Price
$739,900
$
%
%
Total cost of mortgage
$0
Monthly payment
By clicking Save, we will calculate your estimated mortgage for all properties using the saved values (down payment percentage, interest rate, and amortization).
The accuracy and applicability of this calculator are not guaranteed.