Sign In or Create a Free Account to see full details of this property
Key Facts
Key facts for 108 Arnold Circle
Property Type
Townhome, 3-Storey
Parking
Built-In 1 garage, 2 parking
MLS #
W14135052
Size
2000-2500 sqft
Basement
Unfinished
Listed on
2026-10-31
Lot size
25 x 75.91
Tax
$8,310 /yr
Days on Market
0
Approximate Age
New
Maintenance Fee
-
Description
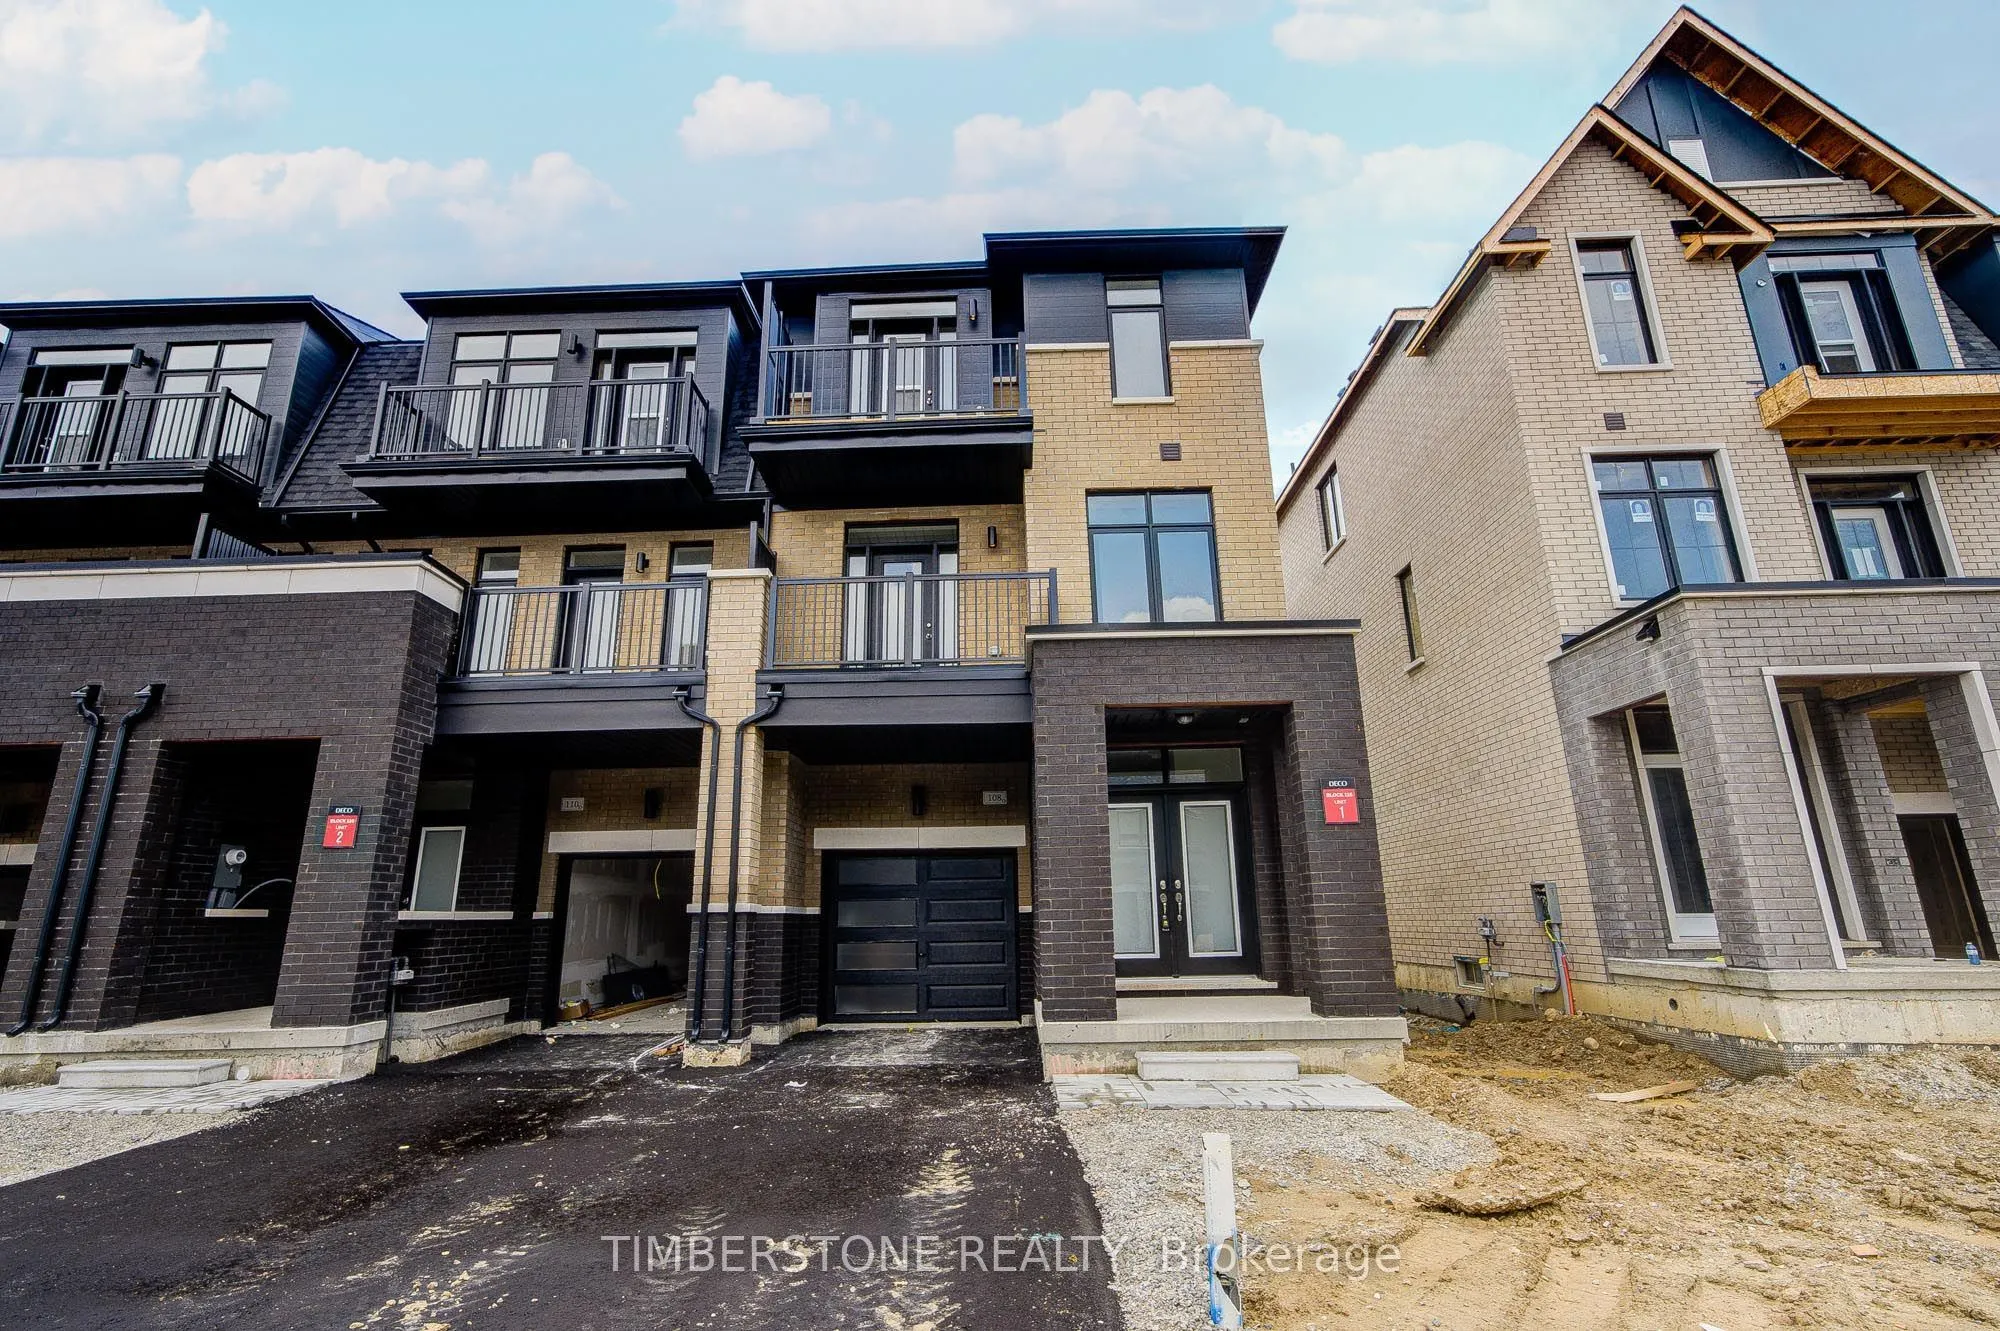
Presenting This DECO Homes Built 3 Bedroom The Saffron Model Townhouse With Over 2,200 SqFt In A Striking Elevation With 2 Contrasting Brick Colours , Large Windows For A Sun-Filled Home! This 100% Freehold Townhouse Is Located In The Prestigious Heritage Heights Neighbourhood Across The Street From... A Park; This Home Is Brand New And Never Lived In With Full Tarion Warranty; It Features An Open Concept Main Floor With A Designer Kitchen Loaded With Storage, Counter Space, An Over Sized Island That is Perfect For Entertaining, A Quartz Countertop and Backsplash! The Home Also Has Hardwood Flooring On Ground And Main Floors With Stained Stairs To Match, Modern Trim And Doors; Excellent Location That Is In Close Proximity To An Array Of Shopping Districts, Esteemed Schools, Diverse Faith Centres, And Only Minutes To GO Train. Full Tarion New Home Warranty Included! Purchase Price Is Excluding HST, But This Home Qualifies For HST Rebate.
Full Property Details
Interior
Bedrooms
3
Total Bedrooms
3
Washrooms
3
Square Footage
2000-2500 sqft
Basement
Unfinished
Heating Source
Gas
Heating Fuel
Forced Air
Air Conditioning
Central Air
Family Room
Yes
Kitchens
1
Total Kitchens
1
Fireplace Features
No
Bedrooms
3
Total Bedrooms
3
Washrooms
3
Square Footage
2000-2500 sqft
Basement
Unfinished
Heating Source
Gas
Heating Fuel
Forced Air
Air Conditioning
Central Air
Family Room
Yes
Kitchens
1
Total Kitchens
1
Fireplace Features
No
Exterior
Depth
75.91
Front
25.29
Lot Size
25 x 75.91 ft
Pool
None
Parking Spaces
2
Total Parking Spaces
2.00
Parking Description
Built-In
Garage Spaces
1
Depth
75.91
Front
25.29
Lot Size
25 x 75.91 ft
Pool
None
Parking Spaces
2
Total Parking Spaces
2.00
Parking Description
Built-In
Garage Spaces
1
Building Description
Style
3-Storey
Home Type
Townhome
Subtype
Att/Row/Townhouse
Year Built
New
Property Orientation
North
Exterior Finish
Brick
Sewers
Sewers
Water Supply
Municipal
Possession Date
No Data
Style
3-Storey
Home Type
Townhome
Subtype
Att/Row/Townhouse
Year Built
New
Property Orientation
North
Exterior Finish
Brick
Sewers
Sewers
Water Supply
Municipal
Possession Date
No Data
Community
Community
Northwest Brampton
Community
Northwest Brampton
Taxes & Fees
Taxes
$8,310 /yr
Tax Year
2026
Occupancy
Vacant
Taxes
$8,310 /yr
Tax Year
2026
Occupancy
Vacant
Room Types
Bedroom 2
Large Window, Closet
Dimensions 12.75 x 9.17 feet
116.92 sqft
Bedroom 3
Closet, Large Window
Dimensions 11.42 x 9.08 feet
103.69 sqft
Den
Hardwood Floor, Large Window, Open Concept
Dimensions 7.67 x 6.67 feet
51.16 sqft
Dining Room
Open Concept, Hardwood Floor, W/O To Balcony
Dimensions 13.83 x 13.5 feet
186.7 sqft
Family Room
Large Window, Open Concept, Hardwood Floor
Dimensions 18.58 x 11.17 feet
207.54 sqft
Kitchen
Centre Island, Backsplash, Quartz Counter
Dimensions 12.34 x 9.17 feet
113.16 sqft
Media Room
Large Window, Closet, W/O To Porch
Dimensions 10.67 x 9 feet
96.03 sqft
Primary Bedroom
3 Pc Ensuite, Walk-In Closet(s), W/O To Balcony
Dimensions 14.5 x 11.17 feet
161.96 sqft
Similar Properties(No results)
Mortgage Calculator
Calculate your estimated monthly mortgage payment
Price
$835,990
$
%
%
Total cost of mortgage
$0
Monthly payment
By clicking Save, we will calculate your estimated mortgage for all properties using the saved values (down payment percentage, interest rate, and amortization).
The accuracy and applicability of this calculator are not guaranteed.